Rent
Alaíta
Itaúna, MG
1
Bathrooms
288m²
Area
A Versatile Address for Businesses Ready to Grow in Itaúna
Warehouse
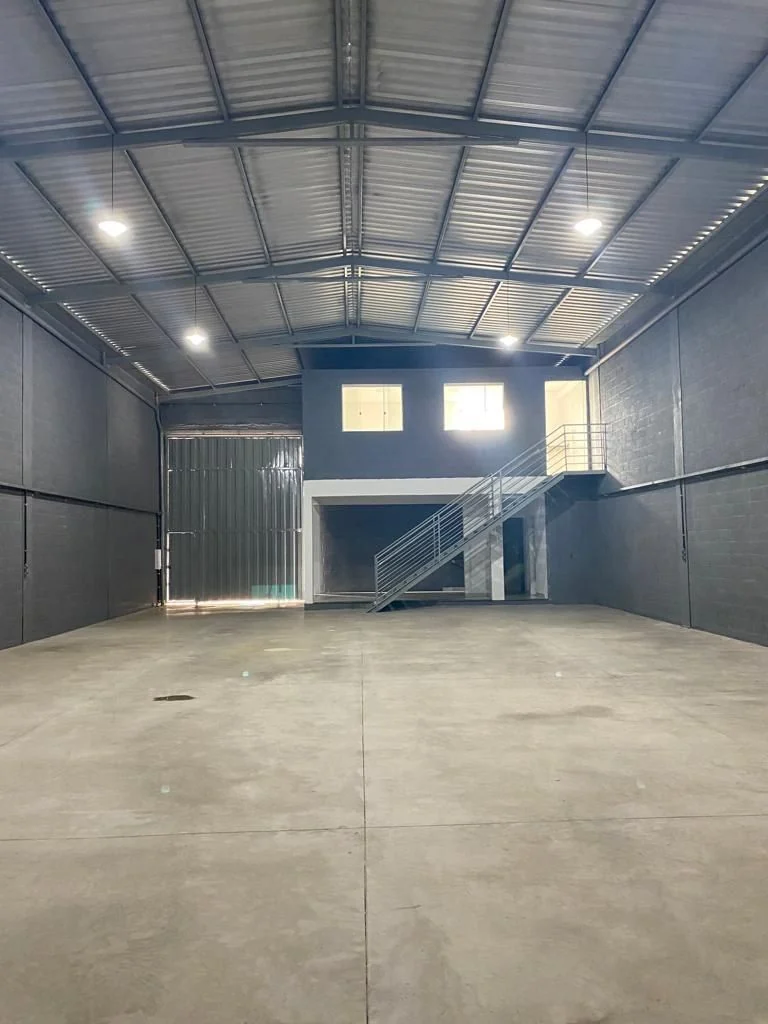
With 288 m² and a warehouse-style layout, this property offers a versatile setting designed to accommodate a range of business models. Upon arrival, an active façade leads into an interior where the high ceilings enhance the sense of scale, facilitate movement, and invite spacious occupancy solutions. The architecture prioritizes clarity and functionality without imposing a predefined aesthetic, providing a flexible canvas for each business to create an environment that reflects its operations, culture, and customer experience.
The interior layout follows a business-oriented logic, allowing the main area to be arranged according to each operation’s priorities. The commercial mezzanine adds another layer of usable space and can accommodate administrative activities, meetings, or tasks that benefit from greater privacy, while preserving the warehouse’s visual and functional continuity. This configuration makes it easier to separate different routines without fragmenting the overall space. A bathroom is included, and the available floor area offers room to establish well-organized zones with comfort and carefully planned circulation.
An active façade, high ceilings, a commercial mezzanine, and the potential to create storage areas are among the features that make this urban warehouse so versatile. It is an especially suitable option for companies, brands, distributors, and professionals seeking an address in Itaúna that brings visibility, space, and flexibility together in one property. More than simply a place to set up operations, it is an opportunity to create an environment aligned with your business goals, with the freedom to welcome customers, organize your workflow, and evolve. A chance to establish a strong professional presence and support your next stages of growth with the right infrastructure.
Rental Price
R$ 4.200/month
$762(USD)
680 €(EUR)
Cód: 7884
Features
Commercial
Active facade
High ceiling
Commercial mezzanine
Stockroom
Nearby
Escola Estadual São Geraldo
1.06 kmSupermercados Rena Manoel da Custodia
1.25 kmPadaria Sabor Do Grao
2.33 kmHospital Manoel Gonçalves
2.41 kmFarmácia Itaúna
2.43 kmPraça Cely
2.80 kmVIP Academia
3.48 kmE.E Professora Geralda Magela Leão De Melo
1.65 kmMercearia Compre Bem
2.45 kmCabana do Açaí
2.52 kmParque das Capivaras
3.04 kmBy Health Academia e Funcional
3.85 kmCasa São Lucas
2.55 kmFaridella Pizzaria
2.63 kmEscola Municipal Artur Contagem Vilaça
2.71 kmOther similar properties
← Swipe to see more →

Rent
Morro do Engenho
Morro do Engenho - Itaúna, MG
R$ 700 /month
5 Parking • 40.14 sqft
Retail Store

Sale
São Judas Tadeu
São Judas Tadeu - Itaúna, MG
R$ 315.000
3 Bedrooms • 2 Bathrooms • 3 Parking • 84 sqft
House

Sale
Chácara do Quintão
Chácara do Quintão - Itaúna, MG
R$ 350.000
3 Bedrooms • 2 Bathrooms • 1 Parking • 76.35 sqft
Apartment
Rent
Centro
Centro - Itaúna, MG
R$ 1.800 /month
3 Bedrooms • 3 Bathrooms • 2 Parking
Apartment

Rent
Centro
Centro - Itaúna, MG
R$ 2.000 /month
3 Bedrooms • 2 Bathrooms • 1 Parking
Apartment

Sale
Tres Marias
Tres Marias - Itaúna, MG
R$ 580.000
3 Bedrooms • 3 Bathrooms • 2 Parking • 234.26 sqft
House

Sale
Tropical
Tropical - Itaúna, MG
R$ 500.000
3 Bedrooms • 2 Bathrooms • 1 Parking
Apartment

Sale
Residencial Veredas
Residencial Veredas - Itaúna, MG
R$ 422.000
3 Bedrooms • 2 Bathrooms • 1 Parking • 135 sqft
Apartment